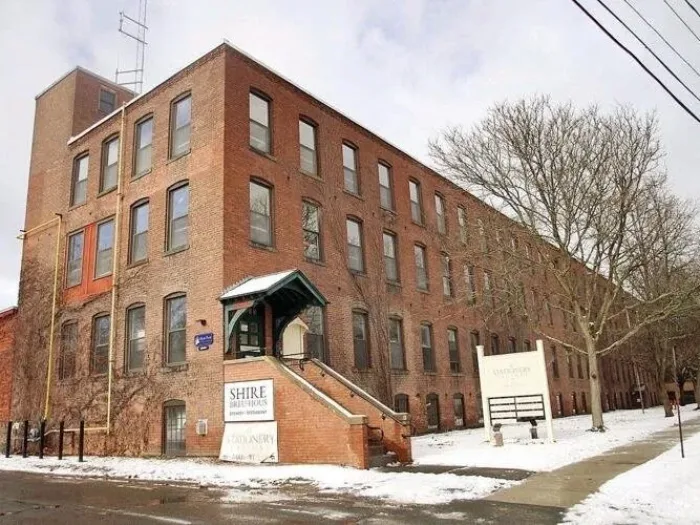
This case study demonstrates how a historic mixed-use manufacturing space can decarbonize heating with rooftop units (RTUs) and electric water heaters.
Topic Areas
Building Performance Regulations Performance Data & Insights Efficiency & Load Reduction Planning & Engagement Renewable Energy
Building Type
Manufacturing/Industrial Mixed Use
Post a Comment