Develop
Step 2What should I do to improve my building’s performance and when do I need to take action to get into compliance with applicable regulations?
Purpose
The goal of this step is to create a comprehensive, flexible plan that aligns building performance targets with available resources, operational needs, and long-term goals and requirements. A well-developed plan – after assessing a building’s current systems and operations, financial standing, and regulatory context – helps ensure that upgrades are cost-effective, technically feasible, and strategically sequenced.
At the end of this step, you should be ready to:

Building Systems and Operations
- Identify strategies for improving building performance immediately and over time
- Identify planning and prioritization factors to finalize scope of work
- Create a phased long-term plan
- Compare Business-as-usual to performance case

Financing and Capital Planning
- Compare Business-as-usual to projected life cycle costs
- Identify financing strategies

Building Regulations and Policy
- Confirm alignment with regulatory requirements
Roles and Responsibilities
In the Develop phase, the building team uses findings from the Assess phase to create a long-term plan for improving building performance. This phase connects building systems and operations, financial considerations, and regulatory requirements into a coordinated roadmap for implementation.
Some owners may choose to begin with a self-guided planning process by organizing assessment findings, identifying priorities, and outlining potential phases. Others may choose to bring in professional support at the start of the Develop phase to test feasibility, estimate costs, compare pathways, optimize system designs, and create a more complete building performance plan.
Core roles for this phase
At a minimum, the following functions should be covered during the Develop phase. These roles may be filled by the building owner, property manager, internal staff, or outside professionals.
See Roles & Responsibilities in the Navigate Step for more information on assembling the right team.

Building Performance Lead
Primary responsibility: Analyzes the feasibility, sequencing, and optimization of building performance upgrades
Who may fill this role: Owner, property manager, facilities staff, energy consultant, engineer, architect, commissioning provider, contractor

Financial Consideration Lead
Primary responsibility: Identifies incentives, grants, tax credits, financing options, project costs, and long-term financial impacts
Who may fill this role: Owner, asset manager, property manager, financial advisor, lender, grant writer, tax advisor, owner’s representative

Regulations & Policy Lead
Primary responsibility: Confirms that the improvement plan aligns with building performance targets, reporting requirements, and compliance timelines over time
Who may fill this role: Owner, sustainability staff, policy consultant, attorney, energy consultant, engineer, compliance specialist
Self-Guided Activities
Owners and their teams can begin the Develop phase by organizing the information collected during Assess and using it to frame early planning decisions. This self-guided work can help clarify priorities before engaging consultants or contractors.
Self-guided activities may include:
- Reviewing assessment findings and identifying major performance gaps
- Listing potential improvement strategies
- Separating near-term actions from longer-term capital projects
- Identifying equipment replacement timelines and trigger events
- Reviewing available incentives, grants, financing options, and funding deadlines
- Comparing planned measures against known regulatory targets and compliance dates
- Noting operational constraints, occupant impacts, and construction timing considerations
- Drafting an initial phased roadmap for short-, medium-, and long-term improvements
Self-guided planning can help owners prepare for productive conversations with energy consultants, engineers, contractors, lenders, program administrators, or decision-makers. However, self-guided plans are usually not sufficient to test technical feasibility, estimate project costs, model energy or emissions savings, or optimize system designs.
Professional Support Options
Professional support is strongly recommended when the building team is developing a long-term building performance plan, especially when projects need to be sequenced across multiple systems, funding sources, regulatory deadlines, and capital planning cycles.
Professional services can be scoped at different levels depending on the owner’s needs, budget, planning goals, and decision-making requirements.
Read more
Consider professional support when:
- Measures need to be coordinated across systems. Multiple upgrades may need to be organized into scopes of work, sequenced with equipment replacement timelines, or aligned with enabling work such as electrical, structural, space, or controls upgrades.
- Technical analysis is needed to compare pathways. Electrification, major system upgrades, interactive measures, energy savings, emissions reductions, utility rates, peak loads, and operating costs may need to be modeled or evaluated.
- Financial, funding, or lifecycle cost decisions are central to the plan. Long-term utility, maintenance, capital, and lifecycle costs may need to be estimated, or incentives, grants, tax credits, financing, and funding timelines may need to be coordinated.
- Compliance or implementation risks need to be managed. Alternative Compliance Pathways, regulatory deadlines, stranded asset risks, occupant disruption, access constraints, or construction sequencing may affect the timing and feasibility of the plan.
- The plan needs to support decision-making. Professional support may be useful when the roadmap will be used for board approval, lender review, procurement, funding applications, or implementation.
Professional Services:
The following professional services can be scoped together or separately at different levels depending on the owner’s needs, budget, and planning goals.
A high-level investigation, such as a walkthrough audit, can be a useful alternative when resources are limited or when the owner is not ready to procure a full building performance plan. This type of support can help identify low- and no-cost measures, visible system issues, straightforward upgrade opportunities, and next steps for planned equipment replacements.
A high-level investigation can provide a practical starting point, but it may not include detailed energy modeling, lifecycle cost analysis, compliance forecasting, or system optimization. A comprehensive building performance plan can later build on the findings.
An integrated building performance plan provides a comprehensive roadmap for improving energy performance, reducing emissions, supporting compliance, and coordinating upgrades with capital planning. This scope typically evaluates how measures work together and how they should be sequenced over time.
Professional support can help with key tasks: assessing technical feasibility, comparing upgrade pathways, and estimating project costs. It can also help optimize system interactions, reduce the risk of stranded assets, and align near-term actions with long-term performance goals.
Performance and lifecycle cost analysis can help compare the business-as-usual case with one or more performance improvement pathways. This analysis may include energy modeling, emissions forecasting, cost estimating, utility cost projections, maintenance cost assumptions, and long-term lifecycle cost comparisons.
Professional support can help with key tasks: comparing upgrade pathways, modeling energy and emissions reductions, and estimating long-term costs and savings. It can also help evaluate building performance standard targets over time, account for potential alternative compliance payments or penalties, and support funding, financing, board approval, or capital planning decisions.
Financial analysis can help connect the technical scope with available resources, financing options, incentive eligibility, and funding timelines. This support may include evaluating grants, incentives, tax credits, loans, reserve funds, capital planning cycles, or project phasing.
Professional support can help with key tasks: identifying applicable funding sources, comparing financing options, and coordinating funding timelines with design, procurement, and construction. It can also help layer multiple incentives or grants, prepare technical documentation, evaluate tax credits or complex ownership structures, and support board approval, lender review, or capital planning decisions.
Compliance analysis can help test whether the proposed plan aligns with applicable regulatory and policy targets, reporting requirements, and compliance timelines. This support is especially useful when compliance risk is uncertain, when the building needs to compare multiple implementation pathways, or when the plan may be used for board approval, lender review, public reporting, or regulatory submission.
Professional support can help with key tasks: modeling energy or emissions performance, evaluating Alternative Compliance Pathways, and confirming whether planned measures are sequenced ahead of key deadlines. It can also help identify stranded asset risks, address complex documentation or reporting requirements, and clarify whether compliance deadlines may affect project phasing.
Planning and sequencing support can help translate assessment findings and technical analysis into a phased long-term roadmap. This support is especially useful when multiple systems are nearing replacement, enabling work is needed before performance measures can be implemented, or projects need to be coordinated with renovations, refinancing, capital planning, funding deadlines, regulatory deadlines, or occupant needs.
Professional support can help with key tasks: determining what should happen first, identifying dependencies between measures, and coordinating projects across funding, compliance, construction, and capital planning timelines. It can also help compare near-term actions against long-term performance goals and prepare a roadmap for procurement, board approval, lender review, or implementation planning.
Identify Strategies
Component: Building Systems and Operations
Upgrades to your facility can take place all at once or be phased over time. Decarbonization combines efficiency with an emphasis on reducing emissions at the source through electrification of on-site combustion and integration of renewable energy. While designing your plan, consider the constraints and opportunities and how measures can stack together to increase overall value and performance in a cost-effective way. Strategies for improving building performance involve both operational considerations and improving equipment.
Guidance:
Begin by identifying the types of strategies that could improve the building’s performance. Building performance improvements may include operational changes, maintenance improvements, equipment upgrades, load reduction measures, electrification, renewable energy, and storage.
At this stage, the goal is to understand which options may be relevant to the building and how they could work together to reduce energy use, lower emissions, manage costs, and support compliance with applicable Building Performance Standards (BPS).
Consider strategies across the following categories:
- Operations and maintenance: Improve day-to-day management so systems run as intended – Make an Operations and Maintenance (O&M) plan for your high- performance building.
- Foundational efficiency: Tune or upgrade existing systems to reduce waste and deliver near-term savings.
- Load reduction: Reduce heating, cooling, ventilation, hot water, and plug loads before sizing new equipment.
- Enabling activities: Identify electrical, structural, space, or control upgrades needed to support future improvements.
- Electrification of building systems: Replace or supplement fossil fuel equipment with electric systems, such as heat pumps.
- Renewable energy and storage: Consider on-site generation and battery storage to support long-term cost savings, emissions reduction, and resilience.
Some measures can be pursued before a full building performance plan is complete. These are typically low-cost, high-impact actions that improve operations, reduce waste, and create a stronger foundation for future upgrades. These measures can often be implemented with limited disruption and may be eligible for utility incentives or vendor support.
ICYMI: The Assess step outlined some Low-Cost and High Impact Actions to Prioritize Now under Review Building Systems
Some decarbonization opportunities may be relatively straightforward when they align with equipment replacement needs or existing building conditions. These opportunities should still be evaluated carefully, but they may not require the same level of whole-building redesign as more complex system conversions. When these opportunities arise, consider whether they should be included in the building performance plan or pursued as near-term implementation options.
Examples may include:
Window replacement at or near end of useful life: While this can be a capital intensive project with some disruption to operations there are several valuable outcomes such as reduced operational costs, improved comfort and resilience, and reduced sizes for new heating and cooling equipment.

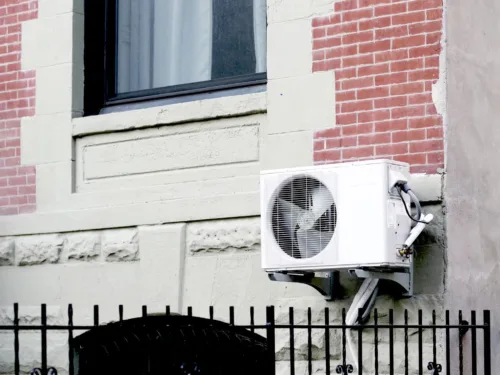
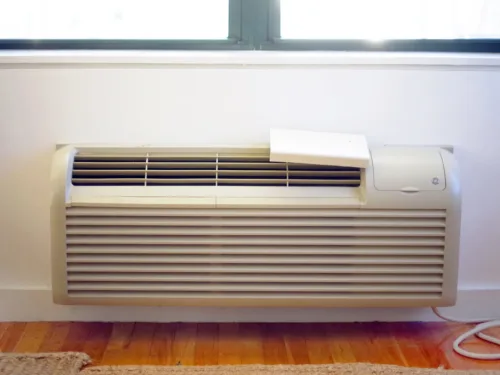
Room heat pumps, such as mini-splits, packaged terminal heat pumps, or window heat pumps can provide heating and cooling or could be used in conjunction with existing hydronic heat for supplemental needs and may not need additional electrical infrastructure.
Tech Primer: Mini-Split Systems
Guides & How TosWhy this is important: Overview of mini-splits as a heating and cooling system for all mulit-family and hotels. Explains their benefits and applicability.
Tech Primer: Packaged Terminal Heat Pumps (PTHPs)
Guides & How TosWhy this is important: Packaged Terminal Heat Pumps (PTHPs) offer a decentralized air-source heat pump that saves energy and reduces emissions in multi-family buildings.
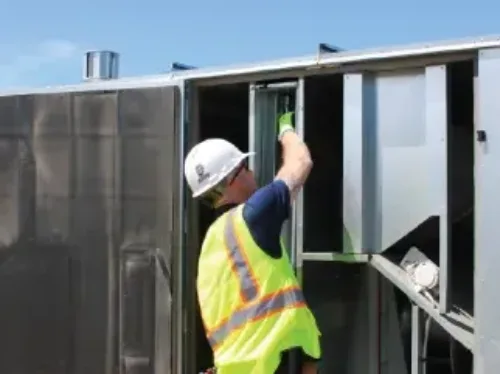
Heat pump rooftop units: Replacing gas fired or electric roof top units with dual fuel RTUs can significantly decrease emissions while improving cost effectiveness. Include heat recovery and advanced controls within your selection. Dual fuel RTUs likely do not need additional electrical infrastructure upgrades
Heat pump water heaters (HPWH) for distributed domestic hot water systems is often a straightforward and efficient way to decarbonize. Some HPWH 120V units may not need additional electrical infrastructure. Central heat pump water heaters can be more complex and will likely need engineering services to design a specific solution.

Building performance strategies are most effective when they are considered together rather than as isolated projects. The sequence of improvements can affect project cost, equipment sizing, disruption, emissions reductions, and long-term performance. As you organize strategies, consider how to:
- Complete foundational efficiency measures first where they provide immediate benefits
- Align upgrades with planned equipment replacement cycles
- Avoid stranding assets by replacing equipment at the right time
- Reduce loads before sizing electrified equipment
- Identify enabling measures needed before electrification
- Prioritize heat recovery where it can reduce system size and operating costs
- Consider partial displacement or dual-fuel strategies when full electrification is not feasible
- Evaluate utility rate structures and peak demand impacts
- Use renewable energy and storage to offset remaining emissions where appropriate
Prioritize Scope
Component: Building Systems and Operations
Use findings from the Assess phase to identify the factors that will influence the prioritization, decision making, timing, and sequencing of improvement strategies. These considerations help building teams determine which improvements should happen first, which should be phased over time, and how projects can be coordinated most effectively.
Guidance:
Prioritization should consider more than energy or emissions savings alone. The most effective plan will also account for equipment condition, occupant needs, available funding, compliance timelines, implementation complexity, and opportunities to coordinate work with planned projects.
Begin by reviewing the key findings from the Assess phase, including building performance, system condition, regulatory requirements, financial context, and planned capital needs. Use these findings to identify which strategies are most urgent, most feasible, or most valuable to pursue.
Determine whether the building can make progress through moderate operational improvements or whether deeper upgrades will be needed to meet performance goals, emissions targets, or regulatory requirements.
Consider if:
- Low-cost operational improvements can address near-term performance gaps
- Existing systems can be tuned, repaired, or controlled more effectively
- Major equipment replacement or electrification will be needed
- Load reduction measures are needed before new systems are sized
- Renewable energy or storage should be considered to support long-term goals
Identify equipment that is nearing end of life, operating inefficiently, or requiring significant maintenance. These systems may create important trigger events for performance improvements. This review can help reduce the risk of emergency replacements, stranded assets, or missed opportunities to align equipment replacement with long-term performance goals.
For each major system, consider:
- Current condition
- Estimated remaining useful life
- Maintenance burden
- Replacement timing
- Whether replacement creates an opportunity for efficiency or electrification
- Whether enabling upgrades are needed first, such as electrical, structural, space, controls, or distribution system improvements
Identify operational constraints, access limitations, occupant needs, and opportunities to minimize disruption during implementation. Some measures may be technically attractive but difficult to complete without careful coordination. Use these considerations to sequence work in a way that reduces disruption and supports successful implementation.
Consider:
- Occupied conditions
- Tenant or resident impacts
- Access to units, tenant spaces, mechanical rooms, roofs, or utility areas
- Seasonal constraints
- Noise, comfort, or indoor air quality impacts
- Temporary service interruptions
- Coordination with property management, maintenance staff, residents, tenants, or vendors
- Lease terms, tenant responsibilities, or green lease provisions that may affect access, utility data sharing, cost-sharing, operating practices, or tenant participation in performance goals
Identify planned events that may create strategic opportunities to implement improvements more efficiently. These trigger events can help determine when specific measures should be completed. Coordinating performance upgrades with planned work can reduce incremental costs, limit disruption, and improve project feasibility.
Examples may include:
- Planned renovations
- Tenant turnover
- Unit upgrades
- Roof replacement
- Window replacement
- HVAC or water heating replacement
- Electrical upgrades
- Refinancing or recapitalization
- Insurance, resilience, or code-driven improvements
- Major maintenance projects already in the capital plan
Pro Tip: Tenant turnover, lease renewal, or major tenant improvement projects may create opportunities to update lease language, incorporate green lease provisions, coordinate access to tenant spaces, or align performance upgrades with planned fit-out work.
See more information in Consider green leases where tenants affect costs or savings under Identify Financing below.
Available funding and regulatory requirements may influence project timing and urgency. Identify time-sensitive opportunities and deadlines that should be reflected in the plan. Use these dates to determine whether certain measures should be accelerated, bundled, delayed, or phased.
Consider:
- Utility incentive deadlines
- Grant application windows
- Tax credit requirements
- Financing or loan program timelines
- Pre-approval requirements
- Building performance standard target years
- Benchmarking or reporting deadlines
- Alternative Compliance Pathway (ACP) deadlines
- Penalties or compliance payment timelines
Once key factors have been reviewed, document why certain strategies are prioritized over others. This creates a clear rationale for the building performance plan and helps decision-makers understand the recommended sequence of work.
A simple prioritization summary may include:
- Recommended measure or strategy
- Priority level
- Timing
- Key reason for prioritization
- Dependencies or enabling work
- Potential funding source
- Regulatory relevance
- Occupant or operational considerations
- Decision points or unresolved questions
Create Phased Plan
Component: Building Systems and Operations
A phased implementation plan organizes improvement strategies into coordinated scopes of work with approximate timelines based on priorities, system condition, funding, regulatory requirements, and alignment with planned capital projects. It serves as a living roadmap to guide decision-making, helping building teams avoid reactive investments and prepare for upgrades before equipment failure or compliance deadlines.
Guidance:
Begin by grouping selected improvement strategies into short-, medium-, and long-term phases to clarify what should happen now, what should be coordinated with future work, and how to prepare for major upgrades.
Short-term measures should focus on actions that can be implemented soon, create immediate value, and prepare the building for future improvements. These may include low-cost, high-impact measures, operational adjustments, preventive maintenance, system tuning, and urgent equipment replacements. Short-term work can also include preparatory actions that make future upgrades easier, such as documenting system conditions, collecting detailed performance data, or completing minor enabling improvements.
Examples may include:
- Lighting upgrades and controls
- HVAC tune-ups
- Fan and pump controls and motors
- Monitoring heating loads for low temperature conversions
- Air sealing and enclosure repairs
- Low-flow water fixtures and aerators
- Operational improvements and preventive maintenance
Revisit Step 1. Assess – Review Building Systems: Low-Cost and High Impact Actions to Prioritize Now
Medium-term measures should focus on larger projects that require more planning, funding, design, or coordination. These projects often align with planned equipment replacement cycles, renovations, envelope work, or infrastructure upgrades.
Examples may include:
- Weatherization and insulation improvements
- Electrical and infrastructure improvements
- Window replacement
- Straightforward heat pump replacements for HVAC and hot water
- Roof upgrades to prepare for future solar
- Load reduction measures that enable future electrification
Long-term measures should focus on major upgrades that support the building’s performance, resilience, compliance, and long-term asset value. These projects may require significant capital planning, design, tenant coordination, or infrastructure preparation.
Examples may include:
- Major replacement or distribution upgrades for HVAC systems
- Whole-building retrofits or envelope overhauls
- Renewable energy (e.g., rooftop solar) and storage
Implementation timelines should consider dependencies between measures. Some actions should happen before others to avoid oversizing equipment, stranding assets, or missing opportunities to reduce future costs.
As you sequence the plan, consider how to:
- Arrange measures in logical order based on technical and financial dependencies
- Align upgrades with equipment replacement cycles and capital planning documented within Assess stage
- Identify enabling work needed before major system upgrades
- Avoid replacing equipment that may soon become obsolete or misaligned with long-term goals
- Reduce occupant disruption by coordinating related work
- Use funding, incentive, and compliance timelines to inform phasing
Pro Tip: Load reduction measures such as weatherization, air sealing, controls optimization, or heat recovery should often occur before major electrification projects so that new heating and cooling systems can be sized appropriately. Similarly, rooftop solar should generally be coordinated with roof condition and installed after roof replacement if the roof is nearing end of life.
A phased plan is often easiest to understand when shown as a timeline, roadmap, or package of measures. This plan should be flexible, but specific enough to guide future decisions and inform owners, managers, residents, boards, lenders, and project teams in how individual actions build toward long-term goals and what to consider along the way.
The following components support a robust phased plan outline:
- Sequencing of implementation milestones with dates, measures, and measurable outcomes.
- Documentation of key triggers and considerations to prepare for the right investments before urgent conditions force a rushed decision.
- Tracking of key metrics, such as energy use, emissions, costs, and compliance status in alignment with the timeline.
Check out The Building Energy Hub’s example implementation timeline for a hypothetical building with aging equipment and a planned tenant expiration.
Compare Business-as-Usual & Performance
Component: Building Systems and Operations
Use the business-as-usual (BAU) case established in the Assess step as a basis of comparison for energy and emissions metrics. This will support long term decision making across your upgrade timeline comparing performance differences between the two cases.
Guidance:
Compare the business-as-usual case and the performance case across the full planning period, typically 10 to 25 years. This comparison should show how each case performs over time for key metrics such as energy use, emissions, utility costs, maintenance costs, capital costs, and alignment with building performance standard targets.
To compare performance over time, use an energy analysis or projections for both cases. The analysis should sequence expected savings based on the proposed implementation timeline and compare annual performance against applicable building performance standard requirements. Energy results can then be translated into anticipated emissions and cost impacts.
Pro Tip: Use the same assumptions in both cases, including escalation rates, utility rates, emissions factors, and planning period, so the comparison is consistent.
Example Analysis Chart
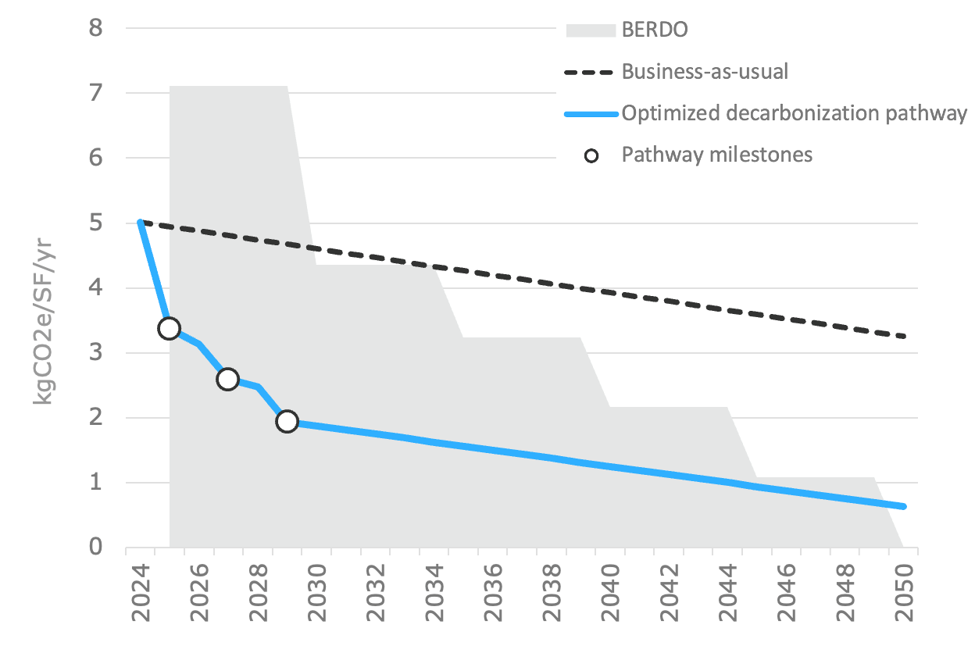
An analysis could look like this chart which plots estimated greenhouse gas emissions (GHG) emissions per square feet (SF) of carbon emissions intensity (CEI) over time. The shaded parts are the regulatory thresholds (if applicable) and the two lines represent possible paths of action or no action. This can be a helpful analysis to evaluate long term implications and possible benefits.
Did you know?
It is estimated, in MA, that as the electric grid infrastructure “cleans up” and adds more renewable sources to the electricity supply, emissions from purchased electricity will have a downward trend towards 2050 in both BAU and performance cases.
Compare Lifecycle Costs
Component: Financing and Capital Planning
Use the business-as-usual case established in the Assess step as a basis of comparison for financial metrics. This will support long term decision making across your upgrade timeline comparing life cycle cost differences between the two cases.
Guidance:
For project costs, the most straightforward approach is a simple Life Cycle Cost (LCC) analysis for each scenario. A LCC documents the upfront costs and anticipated operating costs (including utilities, maintenance, and capital improvements) in today’s dollars. Then compare for each case: the business-as-usual replacement option and the optimized performance pathway.
A more detailed LCC analysis, including discounted cash flows and financial metrics, may be helpful for comparing investment options, however, this is not always necessary to understand the long-term cost differences between the business-as-usual and the performance case.
To support long-term investment decisions, the simple payback Life Cycle Cost (LCC) should not be the only decision-making metric because it may not capture the full cost of continuing business as usual, including avoided costs, compliance risk, and future equipment replacements. A basic long-term cost comparison can be developed by estimating total costs for each case over the planning period.
In addition to the simple LCC other factors to include may include:
- Alternative compliance payments or penalties
- Incentives, rebates, tax credits, or other funding sources
- Avoided emergency replacement costs
- Avoided stranded assets
- Other costs or savings tied to project timing
Pro Tip: A performance-based plan may have higher upfront costs than the business-as-usual case, but it may provide lower lifecycle costs, reduced risk, and better long-term value.
The total value of building decarbonization extends beyond conventional life cycle cost analysis. The comparison should also document benefits that may not be fully captured in a simple cost calculation.
A new equation to consider is:
Take your Strategic decarbonization investments
- Subtract Avoided cost
- Subtract Avoided risks
- Add Increased value from strategic decarbonization
Result = Total value of decarbonization
Identify value-adds such as improved comfort, resilience, equipment reliability, maintenance reductions, and potential incentives or funding sources. Highlight where early investments may reduce future risk, avoid stranded assets, or allow upgrades to be coordinated with required capital replacements. These may include the following.
- Improved occupant comfort
- Better indoor air quality
- Increased resilience
- Improved equipment reliability
- Reduced maintenance burden
- Reduced exposure to future compliance risk
- Better alignment with planned equipment replacement cycles
- Greater access to incentives or funding opportunities
Pro Tip: Here is an illustrative example to demonstrate how strategic decarbonization could lead to a net value-add:
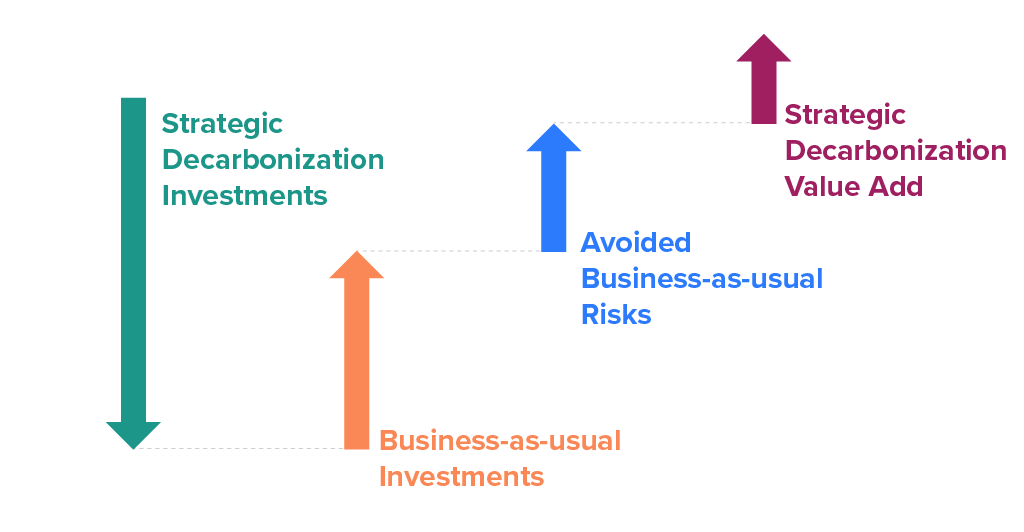
Invest in integrated engineering solutions over time. Avoid reactive investments. Avoid inefficient decarbonization
Examples:
- Reduce loads
- Reconfigure systems
- Recover heat
- Partial electrification
- Full electrification
Business-as-usual would have required investments.What costs would have been incurred regardless? What costs are you avoiding by decarbonizing?
Examples:
- Equipment maintenance
- Equipment replacement
- Distribution maintenance
- Envelope maintenance
- Fit-outs
- Refreshes
- Repositioning
- Cooling improvements
- Ventilation improvements
Business-as-usual exposes assets to real risks. Quantify these risks.
Examples:
- Tenant retention
- Energy prices
- Fines
- Regulations
- Valuation
- Reputation
- Obsolescence
- Stranded assets
Think beyond bill savings. Co-benefits may determine investments.
Examples:
- Incentives
- Valuation
- Exit yield
- Sustainability
- Green leases
- Insurance access
- Debt capital access
- Resilience
- Comfort
- Cooling
- Ventilation
- Health
- Reputation
Identify Financing
Component: Financing and Capital Planning
Financial planning is a critical component of any building performance improvement strategy. While upgrades can reduce operating costs over time, upfront capital costs may present a significant challenge for many building owners.
Even technically strong projects may be difficult to implement without a clear and realistic financing strategy. Use findings from the assessment and planning process to align the proposed scope of work with available internal resources, external funding opportunities, and financing options.
Guidance:
Begin by reviewing the building’s internal financial capacity and planned capital needs. This can help determine which improvements may be feasible in the near term, which may need to be phased over time, and where outside funding or financing may be needed. Coordinating upgrades with scheduled equipment replacements, lifecycle renewals, or major renovations can help reduce incremental costs and improve project feasibility.
Consider:
- Reserve funds
- Capital budgets
- Operating budgets
- Planned capital expenditures
- Financing capacity
- Upcoming equipment replacements
- Major renovations or recapitalization events
- Existing debt, refinancing timelines, or ownership requirements
Next, identify external funding sources that may apply to the planned upgrades. These may include utility incentives, state and local programs, grants, federal tax credits, green bank financing, low-interest loan programs, or housing and community development funding.
Eligibility requirements often depend on factors such as building type, ownership structure, existing equipment, projected energy savings, emissions reductions, income qualifications, or project scope. Review these requirements early so the project can be designed and scheduled in a way that preserves eligibility.
This step should answer three basic questions:
- What funding may be available,
- Which measures are eligible, and
- What must happen before the project begins.
Some programs require pre-approval, approved contractors, specific equipment, energy analysis, or documentation before costs are incurred.
Different funding sources may be better suited to different types of work. Non-competitive funding, such as rebates, incentives, tax credits, and conventional financing, may be appropriate for defined measures with clear eligibility requirements. Competitive grants or special funding programs may be more useful for larger, more complex, or higher-impact projects, but they often require longer timelines, stronger documentation, and more coordination.
As you evaluate funding options, consider:
- Which measures or project costs are eligible
- Whether funding must be approved before work begins
- Application deadlines and award timelines
- Required technical documentation
- Required contractor or vendor qualifications
- Whether multiple funding sources can be combined
- Whether funds are paid upfront, reimbursed, or claimed after completion
- How funding timelines affect design, procurement, and construction
Pro Tip: Plan differently for non-competitive and competitive funding. Rebates, incentives, tax credits, and conventional financing can often be planned around known eligibility rules. Competitive grants may require more lead time, a stronger narrative, matching funds, partner coordination, and a project scope that aligns closely with the funder’s priorities. Identify competitive opportunities early so they can shape, but not delay, the overall project strategy.
Some programs require pre-approval, energy analysis, contractor documentation, or verification before incentives or funds can be reserved. Begin evaluating funding opportunities early and coordinate applications with project planning, design, procurement, and implementation. This can help avoid missed deadlines, ineligible costs, or project sequencing issues that could reduce the amount of funding available.
Keep organized records throughout planning and implementation to support applications, documentation, verification, incentive processing, and reimbursement. Clear records can make it easier to secure funding and demonstrate that the project meets program requirements.
Useful records may include:
- Assessment findings
- Energy analysis results
- Project scopes of work
- Cost estimates
- Vendor proposals
- Equipment specifications
- Utility bills and benchmarking data
- Photos of existing conditions
- Invoices and proof of payment
- Commissioning or verification reports
Where tenants pay utility bills, control energy use, occupy spaces affected by upgrades, or benefit from reduced operating costs, green lease provisions may help align financial incentives between owners and tenants. Green leases can clarify expectations for cost sharing, utility data sharing, access to tenant spaces, operating practices, and participation in performance goals.
This can be especially useful when building improvements require tenant cooperation or when the owner pays for upgrades but tenants receive some of the energy savings. In those cases, lease language may help establish a fair approach to sharing costs, savings, responsibilities, and benefits.
Green lease considerations may be most relevant during lease renewal, tenant turnover, tenant improvement projects, or major capital planning events. Review lease terms early so financing, implementation, and performance tracking assumptions reflect the building’s actual ownership and occupancy structure.

Confirm Regulatory Alignment
Component: Financing and Capital Planning
Building teams should confirm that planned measures support compliance with Building Performance Standards (BPS), energy codes, benchmarking requirements, or other local policies. The goal is not to re-summarize the regulatory landscape, but to check whether the planned measures, sequencing, and investment timeline are likely to keep the building on track.
Periodically reassessing the plan ensures that it continues to align with a building’s financial goals, and operational realities. As technology, markets, and regulations shift, the plan should be updated to reflect new opportunities and priorities. By maintaining this flexibility, building owners and managers can stay ahead of regulatory requirements, respond to emerging technologies, and continuously improve building performance over time.
Guidance:
Use the applicable policy requirements identified in the Assess phase as the basis for comparison. Review the proposed improvement plan against known performance metrics, compliance deadlines, reporting requirements, and Alternative Compliance Pathways (ACP).
At this step, confirm whether the plan:
- Addresses the metrics that matter for compliance.
- Includes measures that are expected to reduce energy use or emissions enough to support future compliance
- Aligns major upgrades with equipment replacement cycles, capital planning, or other trigger events
- Identifies whether interim actions are needed before larger capital projects can be completed
- Sequences improvements before key reporting or compliance deadlines
- Accounts for documentation, reporting, or verification needs
Compare the expected performance of the proposed plan against applicable regulatory targets. If the plan is not likely to meet future requirements, identify where changes may be needed. Determine whether the plan should be adjusted, accelerated, phased differently, or paired with an interim compliance strategy.
Potential gaps or risks may include:
- Planned measures do not achieve enough energy or emissions reduction
- Major upgrades are scheduled after compliance deadlines
- A system replacement may lock in fossil fuel use or create stranded asset risk
- Electrical, structural, or space constraints may delay electrification
- Compliance depends on uncertain savings, future incentives, or future technology availability
- Alternative Compliance Pathways (ACP) may be needed if standard compliance is not feasible
Pro Tip: Add a simple compliance gap summary, such as “on track,” “needs further analysis,” or “at risk without additional measures.”
If the building may not be able to meet standard compliance requirements on the expected timeline, identify whether an Alternative Compliance Pathway (ACP) may be needed. This could include a compliance plan, hardship pathway, extension, alternative payment, or other flexibility mechanism allowed by the applicable policy.
Pro Tip: Alternative Compliance Pathways should be evaluated as part of the overall strategy, not as an afterthought. Confirm whether the improvement plan should include actions, documentation, or milestones needed to support one of these pathways.
The building performance plan should be treated as a living document. Regulations, emissions factors, utility rates, technology options, and incentive programs may change over time. Build checkpoints into the plan so the team can revisit assumptions and update the strategy as needed.
Consider adding regulatory checkpoints:
- Before major design or procurement decisions
- Before equipment replacement
- During annual capital planning
- Before each benchmarking or compliance reporting deadline
- When new policy guidance or emissions factors are released
- When incentives, financing, or funding programs change
Supporting Resources
A list of the resources and external links shared throughout the Develop step.