Implement
Step 3How exactly do I go about making building performance upgrades?
Purpose
With a strategic plan in place, the next step is to implement projects aligned with building performance goals. During this stage, teams finalize scopes of work, procure vendors and contractors, and manage project implementation. Sequencing here is critical. Aligning scopes of work with capital cycles, equipment end-of-life, or required upgrades can reduce costs and streamline processes. Clear documentation of all activities and deliverables, qualified and quality vendors and contractors, and team coordination can help ensure that measures perform as intended.
At the end of this step, you should be ready to:

Building Systems and Operations
- Establish a Scope of Work (SOW)
- Generate a Request for Proposal (RFP) of Bid for Professional Services
- Find Qualified Service Providers
- Communicate retrofit project goals and expected outcomes
- Engage with building occupants
- Oversee and document construction activities

Financing and Capital Planning
- Evaluate proposals for cost, scope, and long-term performance fit

Building Regulation and Policy
Roles and Responsibilities
In the Implement phase, the building team moves from planning to action. This phase includes defining the scope of work, procuring professional services or contractors, selecting qualified providers, communicating project goals, and overseeing construction or installation activities.
Some owners may choose to manage implementation directly, especially for smaller or one-off projects. Others may choose to bring in an owner’s representative, construction manager, or other professional support to manage more complex projects involving multiple trades, funding sources, compliance requirements, or occupied-building impacts.
At the Implement step, the team implements the long-term plan for improving building performance and getting into compliance with any relevant policies.
Core roles for this place
At a minimum, the following functions should be covered during the Implement phase. These roles may be filled by the building owner, property manager, internal staff, or outside professionals.
See Roles & Responsibilities in the Navigate Step for more information on assembling the right team.

Building Performance Lead
Primary responsibility:
Defines the scope of work, supports provider selection, confirms technical requirements, and helps verify that installed measures align with project goals
Who may fill this role:
Owner, property manager, facilities staff, energy consultant, engineer, contractor, owner’s representative

Financial Consideration Lead
Primary responsibility:
Reviews bids, tracks project costs, coordinates financing or incentive requirements, and supports funding or reimbursement documentation
Who may fill this role:
Owner, asset manager, property manager, financial advisor, lender, incentive program representative, owner’s representative

Regulations & Policy Lead
Primary responsibility:
Confirms that permits, approvals, compliance requirements, incentive documentation, and reporting needs are addressed during implementation
Who may fill this role:
Owner, property manager, policy consultant, attorney, compliance specialist, energy consultant, owner’s representative
Self-guided Activities
Owners and their teams can often manage smaller implementation activities directly, especially when the scope is clear, the work involves a single contractor or vendor, and the project has limited occupant disruption or regulatory complexity.
Self-guided activities may include:
- Confirming the scope of work and expected outcomes
- Gathering proposals or bids from qualified providers
- Checking references and relevant project experience
- Confirming permits, approvals, and incentive requirements
- Coordinating schedules with contractors, vendors, staff, and occupants
- Communicating project timing and expected disruptions
- Tracking budget, invoices, change orders, and documentation
- Confirming that completed work matches the approved scope
- Saving records needed for incentives, compliance, or future monitoring
Self-guided implementation may be appropriate for straightforward measures such as lighting upgrades, controls adjustments, faucet aerators, low-flow fixtures, pipe insulation, minor air sealing, or other low-disruption improvements.
Professional Support Options
Professional support may be helpful when the building team is implementing projects that require technical coordination, procurement support, construction oversight, cost control, compliance documentation, or communication across multiple parties. It is especially useful for complex, multi-measure projects; projects occurring in occupied buildings; or projects involving multiple contractors, trades, systems, permits, utilities, incentives, or funding requirements.
Read more
Consider professional support when:
- Implementation needs to be coordinated across multiple parties. Multiple contractors, vendors, trades, systems, or project phases may need to be managed together to keep the work aligned with the scope, schedule, budget, and project goals.
- Procurement or bid evaluation requires technical review. The scope of work may need to be reviewed before procurement, or bids may need to be compared based on cost, approach, equipment, qualifications, performance outcomes, warranties, and long-term service needs.
- Construction may affect occupants or building operations. Work may affect access, comfort, noise, indoor air quality, building services, common areas, tenant spaces, or daily operations, especially in occupied buildings.
- Permits, utilities, incentives, or compliance requirements need to be managed. Implementation may require municipal permits, utility coordination, incentive pre-approval, funding documentation, code compliance, commissioning records, or reporting materials.
- Active project oversight is needed. Change orders, schedule delays, field conditions, construction sequencing, cost tracking, stakeholder communication, and issue resolution may need to be actively managed.
- The project needs to support future monitoring or reporting. Professional support may be useful when completed work must be documented for rebates, grants, financing, compliance, commissioning, warranty tracking, or future performance verification.
Professional Services:
The following professional services can be scoped together or separately at different levels depending on the owner’s needs, budget, and project goals.
An owner’s representative provides independent support on behalf of the building owner. This role can help manage scope development, procurement, consultant coordination, contractor communication, project documentation, budget tracking, and overall alignment with the owner’s goals.
An owner’s representative is especially useful when the owner needs a trusted advisor to coordinate across technical, financial, regulatory, and operational considerations.
A construction manager supports project execution and helps coordinate construction activities. This role may include schedule management, contractor coordination, site logistics, budget tracking, change order review, and construction documentation.
Depending on the contract structure, a construction manager may serve as an advisor to the owner or may take on greater responsibility for delivering the construction work.
A Construction Manager at Risk, or CM at Risk, typically takes responsibility for delivering the project within an agreed cost and schedule. This structure may be useful for larger or more complex projects where construction coordination, cost certainty, and delivery risk are major concerns.
Because contract structures can vary, owners should understand whether the construction manager is acting as an advisor, contractor, or delivery partner before work begins.
A commissioning or verification provider can help confirm that installed systems are operating as intended and that the completed work meets the scope of work. This support is especially important for HVAC, controls, heat pumps, ventilation, domestic hot water, and other systems where performance depends on proper installation, settings, testing, and handoff to building operators.
For smaller projects, a qualified contractor or vendor may be able to provide the primary implementation support. Owners should confirm that the provider has relevant experience, understands the project goals, can meet documentation requirements, and can support troubleshooting or warranty needs after installation.
Define Scope
Component: Building Systems and Operations
A Scope of Work (SOW) is the central document that converts building performance goals into executable projects by outlining tasks, responsibilities, metrics, and expectations. The SOW serves several key purposes:
- Alignment: Ensures all stakeholders (owners, engineers, contractors, financiers, and operators) have a shared understanding of project objectives.
- Accountability: Defines roles, responsibilities, and performance expectations.
- Risk Management: Identifies constraints, assumptions, and exclusions to minimize scope creep and disputes.
- Execution Framework: Establishes how building improvement measures will be implemented, verified, and accepted.
Pro Tip: The SOW is especially critical because these projects often involve complex systems integration, evolving technologies, regulatory incentives, and performance-based outcomes.
Guidance:
The SOW clearly defines what work will be performed, how it will be done, when it will be done, who is responsible, and what outcomes are expected. A clear SOW ensures contractors understand expectations and can price work consistently, helping teams compare between bids more accurately.
Other considerations to include in the SOW for building upgrade projects are:
- Performance-based outcomes: Success may be measured not just by installation but by verified performance such as energy savings or emissions reductions.
- Technology uncertainty: Rapidly evolving solutions such as electrification and energy storage require flexibility.
- Incentives and policy alignment: Utility rebates, tax credits, and local ordinances should be reflected in the scope.
- Operational impact: Upgrades must minimize disruption to building occupants and maintain indoor environmental quality.
Prepare a Request for Proposal
Component: Building Systems and Operations
There are multiple ways to procure construction services. Some solutions will require larger teams and multidisciplinary areas of expertise while others may just need an experienced contractor to install a new piece of equipment. A project may need a Request for Proposal (RFP) or Bid (RFB) for Professional Services.
A request for proposal (RFP) should be used when you are looking for solutions and expertise often needed for completing complex aspects of your plan. It asks vendors how they will approach a project including methodology, team, experience, and cost.
A request for a bid or quote (RFB/RFQ) is more useful when you have a well defined solution that needs procurement. Contractors will submit a price to deliver a clearly defined scope.
Use either of these strategies to formally solicit competitive bids from qualified contractors or engineers for a specific project.
Guidance:
The RFP communicates the project objectives, technical requirements, submission requirements, evaluation criteria, contractual expectations, and the SOW developed earlier. Utilizing an RFP allows teams to receive standardized responses from bidders, encapsulating methodology, cost breakdowns, timelines, and experience, all in a single easily accessible and comparable document. The RFP process helps ensure transparency, competition, and alignment between the project owner and vendors.
An effective RFP typically contains:
- Project Background & Goals – Why the project is being undertaken and the desired outcomes
- Scope of Work – Detailed description of tasks, deliverables, and responsibilities
- Technical Requirements – Performance standards, codes, or technologies to be considered
- Timeline & Milestones – Key project phases and deadlines
- Budget Guidance – Optional cost constraints or expectations
- Proposal Instructions – How vendors should structure and submit their responses
- Evaluation Criteria – How proposals will be assessed, such as cost, experience, and approach
- Contract Terms – Legal, insurance, and compliance requirements
Pro Tip: Using an RFP in a building decarbonization project matter because it:
- Creates a competitive, transparent selection process
- Encourages innovation and diverse solution approaches
- Aligns stakeholders on clear sustainability, energy, or emission reduction goals
- Provides a structured path to regulatory compliance and energy or emission reduction targets
- Helps secure financially and technically sound proposals
The RFB/Q provides a well defined scope or outcome for the project usually resulting in a single cost-effective objective. This request should formalize the need by asking for specific technical specifications to be met or detailed within a set timeframe. The goal is to have bidders provide competitive quotes for the same products or level of performance.
You may also ask contractors to detail out a scope based on objectives of the plan. It is encouraged to be diligent within your review and consider:
- Check for completeness and clarity ensuring the scope clearly defines what is included and excluded. Watch out for vague language and confirm quantities and performance values are specified.
- Verify the work supports your performance goals. Make sure equipment aligns with energy efficiency performance values that meet or exceed those eligible for Mass Save incentives.
- Review sizing of equipment between bidders and ask how selections were made. Replacing like-for-like capacities may not be the best solution especially with electrification.
- Evaluate assumptions and exclusions and how those align with your understanding of the building and work performed.
- Check references and certifications
- Confirm testing, project closeout procedures, and warranties
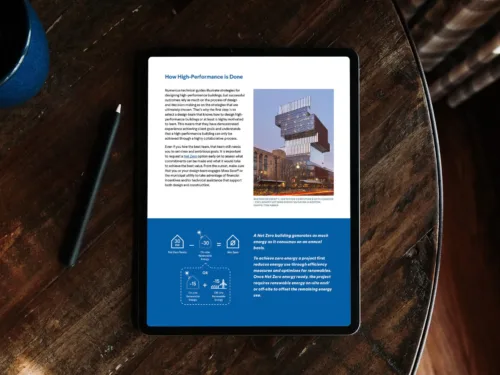
High-Performance Building Procurement Toolkit
Equips owners with the knowledge and resources to procure the right professionals, navigate critical project details, and ensure high-performance results.
Find Providers
Component: Building Systems and Operations
Begin by identifying vendors, contractors, and service providers with direct experience in similar building types, systems, project scopes, and local requirements. Look for providers who understand applicable codes, incentive programs, permitting processes, and building performance requirements.
Useful starting points may include peer building referrals, local energy organizations, incentive program provider lists, professional associations, and qualified service provider directories.
Guidance:
Vetting can occur before and after issuing an RFP. Initial vetting helps identify qualified providers to invite to bid. Post-RFP vetting helps evaluate proposals and select the best partner based on cost, approach, relevant experience, communication, and ability to deliver the intended outcomes.
When evaluating providers, ask for examples of comparable projects, references from past clients, achieved savings or performance outcomes, commissioning or troubleshooting experience, and any post-installation support they can provide.
Many incentive, rebate, or technical assistance programs maintain preferred vendor or qualified provider lists. These lists can be a helpful starting point and may be required for certain programs. Confirm whether using a specific provider, contractor, equipment type, or installation process is necessary to remain eligible for incentives or rebates.
Select providers who can support not only installation, but also project coordination, commissioning, documentation, and post-installation performance tracking where needed. A carefully vetted partner can reduce project risk, streamline permitting and incentive processes, improve implementation quality, and help ensure upgrades deliver the intended long-term performance benefits.
Communicate Goals
Component: Building Systems and Operations
Before construction begins, building owners and their teams should communicate the retrofit project goals, expected outcomes, roles, schedule, and anticipated impacts. This step helps make sure the project team, building operators, occupants, tenants, and other stakeholders understand what is happening, why it is happening, and how the work will be managed.
Clear communication before implementation can help reduce confusion, avoid delays, set expectations, and prepare the building for construction. It also helps confirm that contractors understand the intended performance outcomes and that occupants understand how the project may affect access, comfort, noise, building services, or daily operations.
Guidance:
Before construction starts, confirm that the project team understands the scope of work, project goals, expected outcomes, schedule, roles, and decision-making process. This may include the building owner, property manager, facilities staff, contractors, vendors, consultants, commissioning providers, and any other parties involved in implementation.
The team should understand what work is being completed, why it is being done, what outcomes are expected, who is responsible for key decisions, how field conditions or scope changes will be handled, and what documentation is required during and after construction.
Communicate the purpose of the retrofit in plain language. This may include improving building performance, reducing energy use or emissions, improving comfort, replacing aging equipment, reducing maintenance issues, supporting compliance, or preparing the building for future upgrades.
To successfully generate awareness of and support for performance improvements, it is important to connect upgrades to benefits that occupants can directly experience. While technical improvements such as envelope upgrades or equipment electrification may seem abstract, occupants often notice the results through more stable indoor temperatures, reduced drafts, quieter spaces, and improved overall comfort. Framing projects around these tangible quality-of-life benefits can help build understanding and support for building improvement efforts.
See Engage Occupants below for best practices
Pro Tip: Connect the project goals to outcomes that matter to building users, such as improved comfort, better system reliability, reduced disruption from emergency repairs, improved indoor air quality, or long-term building value.
Before work begins, confirm how installed measures will be tested, verified, and documented. Commissioning and verification help confirm that systems are installed correctly, operating as intended, and meeting the scope of work.
The project team should understand who is responsible for testing, training, documentation, issue resolution, and handoff to building operators. This is especially important for controls, HVAC equipment, heat pumps, ventilation systems, domestic hot water systems, and other measures where performance depends on proper installation, settings, and operation.
Engage Occupants
Component: Building Systems and Operations
Clear and consistent communication is essential before and during implementation, especially when work may affect occupied spaces, building access, comfort, or daily operations. Building teams should establish an occupant communication strategy early so residents, tenants, staff, board members, and other stakeholders understand what is happening, why it is happening, when it will occur, and how they may be affected.
Good communication can reduce confusion, build trust, limit disruption, and help occupants understand the benefits of building performance improvements. Technical upgrades such as envelope repairs, electrification, controls improvements, or equipment replacements may feel abstract, but occupants often experience the results through more stable indoor temperatures, reduced drafts, quieter spaces, improved comfort, better reliability, and fewer emergency disruptions.
Guidance:
Before construction begins, develop a communication plan for residents, tenants, staff, board members, or other stakeholders who may be affected by the work. Provide advance notice of construction activities, including schedule, daily working hours, access needs, and expected disruptions such as noise, dust, temporary service interruptions, or changes to common areas.
Occupant communication should clearly explain:
- What work is happening
- Why the work is happening
- When work will occur
- How long impacts are expected to last
- Whether access, common areas, or building services will be affected
- Who to contact with questions or concerns
Share information through reliable and accessible channels, such as email updates, newsletters, posted notices, resident or tenant meetings, text alerts, website updates, or in-person communication when appropriate.
Printed notices should be clear, legible, and placed in visible, high-traffic areas such as lobbies, hallways, elevators, gyms, laundry rooms, and other shared spaces. Communications should be available in the languages commonly spoken by building occupants.
If work requires access to occupant spaces, communicate how scheduling will be handled, how much notice will be provided, and what occupants need to do to prepare. Clearly identify any expected changes to entrances, passageways, common areas, parking, elevators, heating, cooling, hot water, ventilation, lighting, or other building services.
For projects with significant occupant impacts, use multiple communication methods and provide regular updates as schedules or conditions change.
Occupants should have clear points of contact for questions, concerns, scheduling issues, and project updates. Building teams should review occupant feedback throughout the project and adjust communication methods as needed.
Clear pre-construction and ongoing communication can help reduce disruption, improve coordination, and support a smoother transition into construction oversight.
Oversee Construction
Component: Building Systems and Operations
Once work begins, building owners and their teams should actively oversee construction to confirm that the project is completed on time, within budget, and according to the approved scope of work. This step helps translate the planning, procurement, and design work into a successful installation.
Construction oversight is especially important for retrofit projects because work often occurs in occupied buildings, involves coordination across multiple trades, and may affect building operations, occupant comfort, utility service, or compliance requirements. Clear oversight can help reduce delays, manage disruptions, document decisions, and confirm that installed measures match the project goals.
Guidance:
Before construction starts, confirm all required approvals, including municipal permits, historic preservation board approvals, property ownership or board approvals, and any requirements from external funding sources like utility incentive programs.
Ensure that all builders/contractors thoroughly understand the latest rules and regulations, and how they might affect your project. Energy codes vary throughout Massachusetts, since many municipalities have adopted the energy “stretch code” which has required provisions that require building performance higher than the “base” code.
Coordinate with any external parties such as utilities if work includes changes to electrical, gas, or municipal plumbing lines. The electric utility should be brought in early if significant increases in electrical load are expected, such as due to fuel switching heating systems from gas to electric heat pumps. If the electric utility determines that upgrades to their transformers or distribution wiring are needed, multi-month or even multi-year delays may be experienced.
While implementation of the project is underway, oversee construction activity to ensure it is completed on time, within budget, and according to the SOW. This includes coordinating schedules, monitoring progress, and managing communication between key stakeholders such as contractors, vendors, operators, and occupants.
Plan for any temporary disruptions and clearly communicate timelines, access needs, and impacts to building occupants. A well-executed implementation sets the foundation for the next step of monitoring building performance, verifying installed measures are operating as intended, and identifying any opportunities for ongoing improvement.
Evaluate Proposals
Component: Financing and Capital Planning
When reviewing bids, compare more than the total project cost. Evaluate whether each proposal responds to the scope of work, supports the project goals, advances long-term performance targets, and includes the documentation, commissioning, training, warranty, and post-installation support needed for successful implementation.
Guidance:
Review each proposal for completeness, qualifications, cost, schedule, and alignment with the long-term building performance plan. A strong proposal should clearly describe what is included, how the work will be completed, what outcomes are expected, and how the project will support future performance, compliance, and operational goals.
Bids should be reviewed for:
- Completeness of scope
- Relevant experience and qualifications
- Equipment and system performance
- Project schedule and construction approach
- Occupant disruption and access requirements
- Commissioning, training, and verification
- Incentive or rebate eligibility
- Warranty and service support
- Alignment with the long-term building performance plan
Value engineering is the process of reviewing a project scope to identify ways to reduce cost, improve constructability, or simplify implementation while preserving the project’s core goals. When done well, value engineering can help owners manage budgets and make projects more feasible.
However, value engineering should not simply mean removing decarbonization, efficiency, or enabling measures to reduce upfront cost. Taking out measures such as load reduction, controls upgrades, heat recovery, electrical enabling work, or electrification-ready infrastructure can affect the performance of the whole project. It may also prevent mechanical systems from being right-sized, increase future operating costs, or make later upgrades more expensive.
- Before accepting any cost-reduction proposal, confirm whether it affects long-term performance goals, compliance requirements, future electrification, incentive eligibility, or the phased building performance plan.
- Ask the project team to identify options that preserve the intended performance outcomes. This may include phasing work, selecting alternate equipment with similar performance, adjusting non-critical scope, or separating enabling measures into a future phase rather than eliminating them entirely.
Pro Tip: Removing decarbonization scope during implementation can lock a building into continued fossil fuel use for another equipment life cycle, often 15 to 25 years.
Supporting Resources
A list of the resources and external links shared throughout the Implement step.