Navigate
Why does building performance planning matter, and where should I start?
Welcome to the Roadmap
Improving building performance is both a strategic opportunity and an important step toward reducing risk, staying ahead of evolving regulations, and maximizing long-term building value.
The Building Performance Roadmap helps building owners, managers, and project teams move beyond isolated upgrades toward coordinated, long-term strategies that improve efficiency, comfort, resilience, and regulatory compliance over time.
Where to Start?
The Roadmap supports building teams wherever they are in the process. Use the step-by-step overview guide below to identify the step that best matches your current situation. Users are encouraged to move through the Roadmap sequentially when possible, but it is also designed to help teams jump to the step that reflects their current needs.
?
Navigate: Learn the basics and find your path
- Are you trying to understand terms like building performance, electrification, whole-building planning, health, safety, comfort, or resilience?
- Are you looking for reasons to begin planning upgrades now or understand how performance improvements affect long-term costs?
- Do you need an overview of key building performance standards, compliance drivers, or reporting requirements?
Continue to the next section Why Performance Matters
Step 1
Assess: Understand a performance starting point
- Do you need to benchmark current energy use, emissions, operations, or system conditions?
- Are you trying to evaluate current financial standing, replacement timelines, potential funding sources, or the business-as-usual case?
- Are you trying to assess current or upcoming building performance standard requirements?
Step 2
Develop: Decide what to do and when
- Are you ready to identify operational improvements, system upgrades, replacement needs, or phased strategies?
- Do you need to compare a business-as-usual path with a performance case, identify financing approaches, or create a phased long-term capital plan?
- Are you trying to identify strategies that align with regulations and prioritize improvements based on compliance risk?
Step 3
Implement: Turn the plan into projects
- Are you ready to prioritize low-cost, high-impact measures, define a scope of work, or oversee upgrades?
- Are you preparing budgets, funding applications, scopes of work, request for proposals, or procurement documents?
Step 4
Monitor: Track results and keep improving
- Do you need to evaluate operations and maintenance practices, tenant or staff training, performance data, comfort, or operational outcomes?
- Do you need to monitor project costs, savings, funding requirements, avoided costs, or internal financial reporting?
- Do you need to determine impacts, submit required reporting, or document compliance progress?
Pro Tip: The Roadmap can be used for individual buildings or across a portfolio. At the portfolio scale, teams may be able to create efficiencies through repeatable scopes of work, streamlined procurement, coordinated service providers, and bulk purchasing.
Why Performance Matters
Improving building performance is both a strategic opportunity and an important step toward staying ahead of evolving regulations, reducing risk, and maximizing long-term building value.
Historically, building owners and practitioners have relied on assessments such as energy audits to establish baseline performance and identify efficiency opportunities. While useful, these assessments often focus on near-term upgrades and simple payback. This can lead to piecemeal improvements rather than coordinated, long-term strategies.
The three components of building performance planning
Improving building performance requires a more integrated and forward-looking approach. Considering these components together can help building teams coordinate upgrades, align investments with capital planning cycles, reduce disruption, and prepare for current and future regulatory requirements. Successful projects need to consider how three connected components interact over time:

Building systems and day-to-day operations are central to how a building performs. Heating, cooling, ventilation, lighting, controls, and the building enclosure need to work together to support comfort while minimizing energy use.
Maintenance routines, system settings, and occupant interactions can either improve or undermine performance. Even well-designed buildings can underperform if they are not properly operated and maintained.

Building performance improvements often require upfront investment, but costs can be managed by aligning upgrades with equipment replacement schedules, planned renovations, refinancing, capital planning cycles, and available funding opportunities.
A long-term approach helps owners sequence improvements strategically rather than relying on isolated upgrades. Incentives, rebates, grants, tax credits, and financing programs may further improve project feasibility.

Energy codes, benchmarking requirements, and Building Performance Standards are becoming more common. Understanding current and future requirements can help owners avoid penalties, reduce compliance risk, and make better investment decisions.
Even in jurisdictions without formal Building Performance Standards, improving performance can help prepare buildings for future policy changes and evolving market expectations.
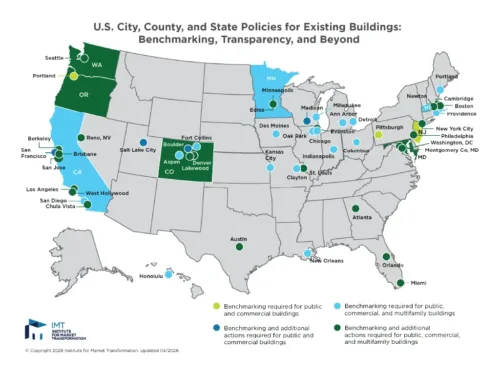
Pro Tip: To find the latest information on jurisdictions that currently have or committed to some level of building policy, visit IMT’s Maps and Comparisons resource.
Expected Benefits
Improving building performance offers significant benefits for both owners and occupants, making it a practical investment and a long-term strategic advantage.
Improved operational reliability
Modernized systems and proactive maintenance strategies can reduce equipment failures, extend asset life, minimize downtime, and improve overall building operations.

Healthier and more comfortable indoor environments
High-performance systems can improve indoor air quality, temperature consistency, acoustics, and overall occupant comfort. These improvements can support occupant well-being, productivity, and overall satisfaction.

Greater resilience and future-proofing
Improvements, such as insulation, air sealing, electrification, on-site renewable energy, and battery storage can improve reliability and reduce exposure to energy volatility and supply disruptions. These strategies can help buildings better withstand extreme weather and regulatory requirements.

Lower operating costs and reduced financial risk
Energy-efficient systems, improved operations, and smart tech can reduce utility and maintenance costs over the building’s life. Timing investments with performance regulations can also help owners avoid future compliance penalties, unexpected capital costs, and potential market devaluation.

Increased asset value and market competitiveness
High-performing buildings are increasingly attractive to tenants, investors, and occupants seeking comfort, sustainability, and long-term value. Buildings that meet or exceed evolving performance expectations are often better positioned to remain competitive in changing markets.

Pro Tip: Studies show that sale price premiums for energy efficient buildings range from 3% to 15% in residential buildings and 13 to 20% in commercial buildings.1
Assembling a Team
A strong building performance plan depends on having the right people involved at the right time. Bringing together a qualified and well-coordinated team early can help ensure that technical recommendations, financial decisions, regulatory requirements, and occupant needs are considered together.
The project team does not need to be large at the beginning. In many cases, one person or organization may fill multiple roles, especially for smaller buildings or less complex projects. As the work becomes more technical, the team may need to bring in additional professional support.
Roles & Responsibilities
Building performance projects involve a range of stakeholders. The roles below may be filled by building owners, property managers, internal staff, consultants, contractors, or other partners depending on the building type, ownership structure, project scope, and available resources.

Primary Responsibility
Initiates the planning process, makes final decisions, and approves scopes of work, proposals, contracts, budgets, and implementation plans. The owner or manager is ultimately responsible for building performance, financial decision-making, and compliance with relevant requirements.
Most Needed During:
- Navigate
- Assess
- Develop
- Implement
- Monitor
Who may fill this role
- Building Owner
- Real Estate Developer
- Property Manager
- Condominium Management Committee
- Co-op Board Member
- Homeowner

Primary Responsibility
Oversees day-to-day building operations and maintenance. Operators help identify operational issues, support implementation, maintain equipment, and confirm whether systems are working as intended.
Most Needed During:
- Assess
- Implement
- Monitor
Who may fill this role
- Building Operator
- Superintendent
- Facility Manager
- Chief Engineer
- Maintenance Technician

Primary Responsibility
Provides technical expertise to assess existing conditions, evaluate building systems, develop improvement strategies, and support design or implementation of upgrades.
Most Needed During:
- Assess
- Develop
- Implement
Who may fill this role
- MEP/FP Engineer
- Architect
- Building Engineer

Primary Responsibility
Uses building performance data, energy analysis, emissions analysis, lifecycle cost analysis, and energy modeling to identify pathways for improving performance and reducing emissions.
Most Needed During:
- Assess
- Develop
- Monitor
Who may fill this role
- Energy Consultant
- Sustainability Consultant
- Decarbonization Expert
- Energy Modeler
- Certified Energy Manager

Primary Responsibility
Helps identify applicable regulations, interpret compliance requirements, evaluate building performance standards, and coordinate documentation needed to confirm compliance.
Most Needed During:
- Assess
- Develop
- Monitor
Who may fill this role
- Local Building Agency Representative
- Policy Advisor,
- Local Building Hub Representative
- Compliance Specialist

Primary Responsibility
Reviews internal financial capacity and external funding opportunities, including capital and operating budgets, reserves, financing options, grants, rebates, tax credits, and project phasing considerations.
Most Needed During:
- Assess
- Develop
- Implement
- Monitor
Who may fill this role
- Financial Officer
- Financial Advisor
- Asset Manager
- Financial Risk manager
- Underwriter
- Lender
- Incentive Program Rep

Primary Responsibility
Implements the approved scope of work, including construction, installation, scheduling, budgeting, materials coordination, personnel coordination, and equipment installation. Contractors may also provide early input on cost, constructability, or feasibility.
Most Needed During:
- Implement
- Develop (Sometimes)
Who may fill this role
- General Contractor
- Subcontractor
- Project Manager
- Home Builder
- Equipment Installer
- Service Technician

Primary Responsibility
Uses or inhabits the building and may control or influence energy use, comfort settings, schedules, or equipment within their space. Occupants can provide valuable feedback on comfort, access, disruption, and system performance.
Most Needed During:
- Navigate
- Implement
- Monitor
Who may fill this role
- Resident
- Tenant
- Homeowner
- Co-op or Condo Board Member
Adjust the Team to Fit the Project
The size and composition of the project team will vary based on the building type, project scope, and complexity of the work. For smaller or simpler projects, one person may fill multiple roles. For example, a homeowner may serve as the owner, operator, and occupant, while a property manager may also coordinate operations.
Read more
For larger or more complex projects, responsibilities may be distributed across internal departments, consultants, contractors, and specialized professionals. Additional expertise may be needed when the building has complex systems, multiple funding sources, regulatory requirements, major capital needs, or occupant disruption concerns. The team may also include energy modelers, code consultants, construction trades, expeditors, commissioning providers, or other experts.
Rather than focusing on the number of people involved, focus on whether the team collectively has the skills, knowledge, and authority needed to address key responsibilities and make informed decisions. Identifying role overlaps and gaps early can help clarify responsibilities and reduce confusion as the project moves from assessment to planning, implementation, and monitoring.
Remember the Occupant Perspective
Occupants can strongly influence how a building performs and how successful improvements are over time. Their schedules, comfort needs, equipment use, access requirements, and feedback can affect planning, implementation, and monitoring.
Engaging occupants early can help building teams understand comfort concerns, plan around disruption, communicate the benefits of improvements, and identify operational issues that may not be visible in utility data alone. More detailed occupant communication should occur during implementation, especially when work may affect access, comfort, or daily operations.
Get more guidance in the Engage Occupants section of Step 3. Implement.
Learn the Lingo
Building performance planning can involve technical, financial, and regulatory terms that may be unfamiliar at first. Understanding common language can help building owners, managers, and project teams communicate more clearly with consultants, contractors, lenders, program administrators, and policy experts.
Use this section as a plain-language reference for key terms that appear throughout the Roadmap. You do not need to know every term before getting started, but becoming familiar with the basics can make it easier to ask the right questions, understand recommendations, and make informed decisions.
Technical Terms
Tracking and comparing building energy use, emissions, or costs over time or against similar buildings. There are two different types of benchmarking:
- Energy Benchmarking: Energy benchmarking is the most widespread type of benchmarking. It tracks how much energy (usually gas and electricity) a building consumes and is usually measured in site energy use intensity (EUI) or kBtu/SF/year.
- Emissions Benchmarking: Emissions benchmarking is an additional step after energy benchmarking, as it measures a building’s greenhouse gas (GHG) emissions in carbon emissions intensity (CEI) or kg CO2e/SF/year to ensure compliance with GHG emissions limits. Emissions benchmarking is required as part of BERDO for the City of Boston.
How well a building uses energy, maintains comfort, supports operations, manages costs, and meets applicable requirements. Performance can be evaluated in several ways, with energy use and carbon emissions being two common measures.
Carbon emissions refer to the greenhouse gases associated with constructing and operating a building. Key categories include:
- Operational carbon – emissions from the energy used to operate the building
- Embodied carbon – emissions associated with the production, transportation, installation, maintenance, and disposal of building materials
A metric that shows how much greenhouse gas emissions a building produces per square foot.
Reducing greenhouse gas emissions from building operations.
Replacing equipment that burns fossil fuels with electric equipment, such as heat pumps.
Refers to the amount of energy a building uses to operate. It can be evaluated at the whole-building level or by system, such as heating, cooling, ventilation, lighting, water heating, and controls. Reducing energy use can lower operating costs, reduce strain on building systems, and improve occupant comfort.
Energy Use Intensity (EUI) is a metric that shows how much energy a building uses per square foot each year.
Scope 1 emissions are direct carbon emissions that are attributed to the onsite combustion of fuels, for example natural gas, propane, wood, or oil.
Scope 2 emissions are indirect carbon emissions that are associated with the purchase of energy, such as electricity, steam, or district heating and cooling.
Most jurisdiction’s compliance targets cover scope 1 and scope 2 emissions, however some jurisdictions, such as Newton, require calculations of only scope 1 emissions with a focus to eliminate on-site combustion.
Site energy is the energy that is directly consumed by a building, as seen on utility bills. Site energy is most commonly used when reporting performance.
Source energy is the amount of raw fuel needed to operate a building and accounts for losses in the production, transmission, and delivery of energy to the building and often not used in benchmarking procedures.
Financial Terms
A baseline showing expected costs and/or performance if the building continues operating and replacing systems as usual.
Capital Expenditures refer to the funds used by a business or property owner to acquire, upgrade, or maintain long-term assets such as buildings. CapEx typically involves large renovation projects, property improvements, or system upgrades that enhance the value or extend the life of a property.
A Capital Needs Assessment, sometimes completed as part of a Property Condition Assessment, evaluates the condition of major building systems and identifies expected repair and replacement needs over time. While these assessments may only minimally address energy performance, they can provide useful information for capital planning, including equipment age, condition, estimated remaining useful life, and anticipated replacement costs. A recent CNA, typically completed within the last five years, can help building teams align energy-saving measures and decarbonization strategies with planned upgrades, equipment replacement cycles, and other capital needs.
Green leases, also called energy-aligned or high-performance leases, are lease agreements that help align owner and tenant responsibilities, costs, and benefits related to building performance. They can support energy efficiency, cost savings, data sharing, equipment operation, and broader performance goals. Green leases are often used to address the split-incentive problem, where owners may pay for building upgrades while tenants receive some or all of the utility savings. By including clear lease language, owners and tenants can share responsibilities and benefits related to energy savings, operating costs, occupant comfort, and healthier, higher-performing spaces.
The total cost of owning and operating a system over time, including upfront cost, energy use, maintenance, and replacement.
Operational Expenditures (OpEx) are the ongoing costs of running a property on a daily basis.
A natural decision point, such as equipment replacement, refinancing, tenant turnover, or a compliance deadline, that may create an opportunity to improve performance.
Regulatory Terms
ACPs are options that may be available when a building cannot meet a standard compliance requirement through the typical pathway. Depending on the policy, ACPs may include approved compliance plans, hardship pathways, timeline extensions, alternative payments, renewable energy credits, or other flexibility mechanisms. ACPs can help building owners manage compliance risk while planning or completing longer-term performance improvements.
A policy that requires buildings to meet energy or emissions performance targets over time.